LEED v5: Accessibility
EQ and SS - Accessibility and Inclusion, Accessibility in Outdoor spaces
Here at HUSARCH, we believe a building isn’t sustainable until it is universally accessible to all. USGBC seems to agree, LEED v5 will start rewarding teams for inclusive project design. Two new credits in v5 center around accessibility: EQc3 Accessibility and Inclusion, and SSc2 Accessible Outdoor Space. The intent of these credits is to support the diverse physical, cognitive, and sensory needs of building occupants and users. In addition to providing physically inclusive design solutions, teams are encouraged to create spaces that promote social sustainability through equitable outdoor spaces.
HUSARCH’s experience with accessibility began at our inception in 2010. We have performed accessibility QAQC and inclusive design, seeing it as a critical piece to making buildings more sustainable by saving material waste on future rework. In 2023 we became the Chicago Housing Authority’s in-house accessibility consultants, managing their approximate 2,000 ADA and Sensory unit portfolio. We look forward to accessibility having a stronger presence in our LEED work. Similar to sustainability, accessibility is more than just compliance, it is integral in creating equity in our buildings and communities
EQc3 Accessibility and Inclusion - 1 Point
To pursue this credit, teams must first demonstrate compliance with local accessibility codes. If accessibility codes are not part of local jurisdiction, LEED sets basic parameters for accessible routes, ramps, and building services access. Only when basic accessibility codes/parameters are met, can the project start pursuing credit strategies and earn their points.
To earn points in this credit, teams can pursue strategies outlined in the following categories:
1. Physical Diversity
Includes the incorporation of assistive technologies, accessible route practices, and facility provided equipment requirements.
2. Safety and Aging - incorporation of sensory considerations
Centered around the use of sensory and safety equipment. Sensory strategies account for audible and visual alarms, providing visual contrast between walls and floors, and tactile considerations. Safety measures include consideration for non-slip flooring, fixed rugs, or closed stair risers.
3. Social Health
Aimed at accommodating building users' diverse physical and cognitive needs. Examples include lactation rooms, adult changing tables, and signage in multiple languages.
4. Navigation
Accounts for wayfinding assistance strategies that can be audible, visual, tactile, or haptic and allow for clear and accessible navigation throughout the project space.
This credit encourages projects to stop viewing accessibility as a form of compliance, and asks them to pursue alternative strategies to ensure their space is inclusive of all occupants and users
SSc2 Accessible Outdoor Space
There are three main requirements for accessible outdoor space. An adequate amount of open and space practices. All three requirements must be met, with elements teams can choose to incorporate in each. LEED v4 open space had the intent of providing open space and vegetation on project sites, but LEED v5 now asks the design to encourage occupant use and interaction within the space. vegetated space, urban outdoor space practices, and community outdoor
1. Open Space
Adopted from the previous credit SSc3 - Open Space, the first requirement of accessible outdoor space is that 30% of the total site area (including the building footprint) must be open space.
The biggest change to this 30% requirement, is that the space must be barrier free, and accessible to persons with limited mobility.
Just like v4 with open space, 25% of the open space must be vegetated.
2. Urban Outdoor Space
The second requirement is to incorporate practices of outdoor urban design, LEED v5 offers the following paths for compliance.
Biophilic space meeting vegetation requirements
Garden with food production capabilities or community access
Recreational Areas that encourage physical activity
Social areas that include seating for 5% of building occupants
3. Community Outdoor Space
The third and final requirement for outdoor spaces is that there is an element of community spaces. LEED v5 encourages a space to be:
Accessible to the surrounding community
Houses two or more art installations, credited to local artists.
Considerate of acoustic impact from nearby infrastructure, and offers sound scape solutions.
Outdoor spaces are expected to prompt users and community members to engage and collaborate with one another.
Application of Knowledge
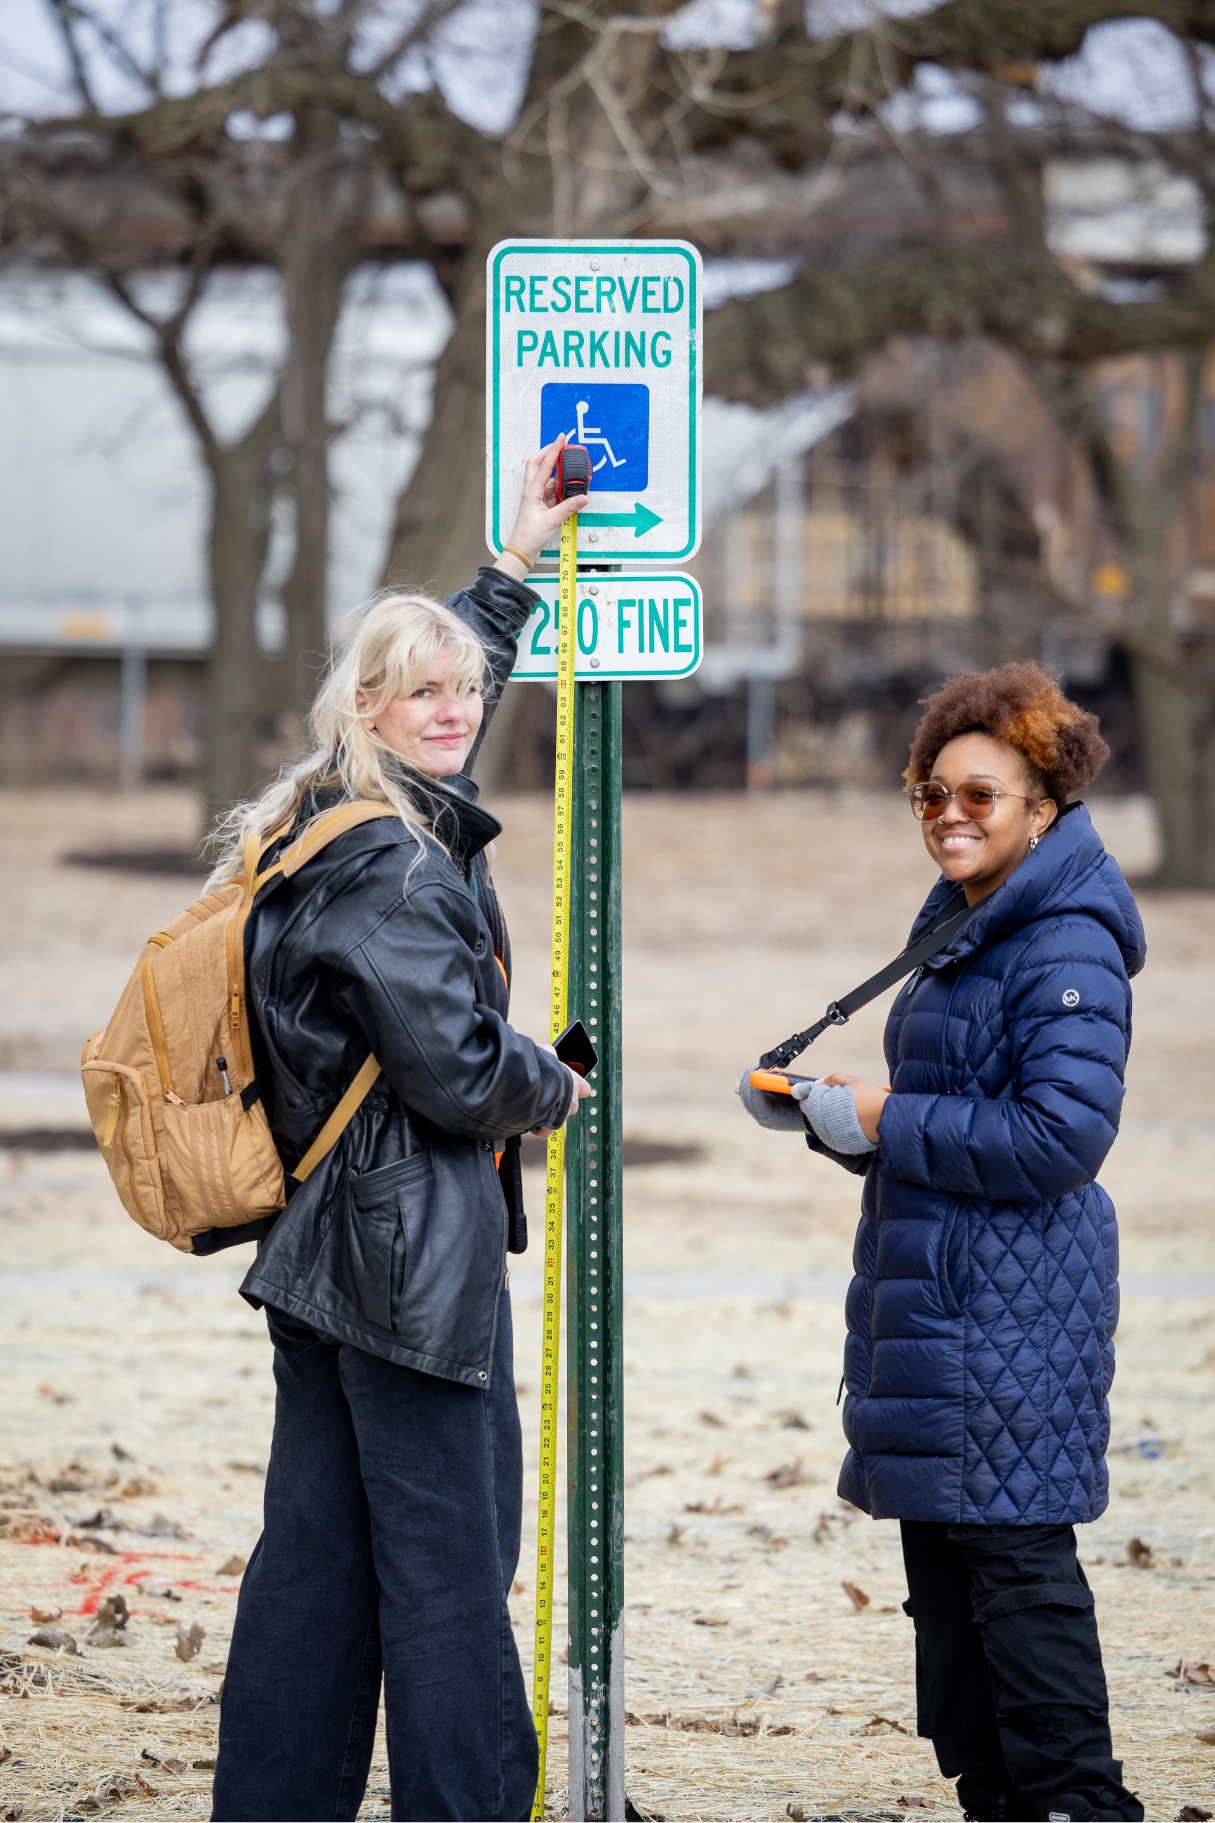
Most recently, HUSARCH has been involved in Chicago Housing Authority’s Healthy Homes Program.This program focuses on improving the health related living conditions of CHA’s residents, one of those conditions being outdoor spaces. Site Design Group worked to develop landscaping guideless across CHA properties, and HUSARCH provided support for accessibility compliance and inclusive recommendations. Our assessments began with checklist compliance to HUD’s Section 504 regulations. The main issues we flagged during this stage involved accessible routes and facilities. Recommendations were made to ensure all CHA property landscapes comply with accessibility code and are considered, at a baseline, visitable.
LEEDv5’s new accessibility credits focus on the additional initiatives taken beyond code compliance. We took the same approach when making recommendations for elevated efforts of inclusive home landscaping and outdoor spaces. Recommendations included accessible playground equipment, grilling and gardening equipment within proper reach ranges, wheelchair accessible benches, and sensory considerations. Our hope is that these additional recommendations will help foster a more inclusive approach to landscape design and outdoor spaces at CHA properties.
Our main takeaways:
Ultimately, LEED v5’s new focus on accessibility represents a vital shift towards a more inclusive and socially sustainable society. Informed design decisions will create opportunities for community engagement and interaction. Here at HUSARCH we are well versed in both the Uniform Federal Accessibility Standards (UFAS) 1984 and the Americans with Disabilities Act (ADA) 2010. Because of this, we are able to compare the effectiveness of certain code parameters. This puts us in a unique position to lead this transition towards a more accessible LEED building. Our extensive background in accessibility code compliance has allowed us to see what works as the bare minimum, and what we know could be implemented to take conditions from acceptable to accommodating.
As sustainability and accessibility become undeniably intertwined, designing for equity is no longer just an option—it is a proactive strategy to reduce barriers in the built environment, uplift communities, and build a more inclusive world.
Keep an eye out for our next post in this series.

About HUSARCH
For more than 15 years and nearly 2 million sf of LEED certified spaces, our team has supported architects, contractors, and owners through the LEED process for both Design & Construction.
With our specialty in LEED administration, we translate requirements into clear action items, we help you build systems that support teams during construction, and we keep projects on track to achieve any desired LEED certification from pre-design through post-occupancy.
We’ve guided teams through the transition from LEED v2009 to LEED v4 and are excited to build upon our experience through this upcoming transition to v5.
Reach out if you need any assistance in your LEED transition, if you have any questions, or you’d like to request a blog topic!